 |
| "Doodling" © Fabio Barilari |

Visualizzazione post con etichetta Drawing Architecture. Mostra tutti i post
Visualizzazione post con etichetta Drawing Architecture. Mostra tutti i post
mercoledì 17 maggio 2023
sabato 7 novembre 2020
Intangible Reality
 |
| "XVII_model 1l" © Fabio Barilari |
Should you like to see my lecture "Intangible Reality", here it is. Its main focus is on "Drawing" as a powerful act of self expression in (and out of) the architectural design process.
Many thanks again to Prof. Bea Martin from Birmingham School of Architecture, for her kind invitation. Further amazing lectures will be hosted every Wednesday at 6pm (UK Time) on her ARCHIZOOM lectures series.
-
Ecco il video della mia lecture "Intangible Reality". E' focalizzata sull'atto del Disegno come potente mezzo di espressione interno ed esterno al processo progettuale architettonico.
Mille grazie alla Prof. Beatriz Gomes-Martin di Birmingham School of Architecture per il suo gentile invito. Altre ottime lectures verranno presentate ogni Mercoledì alle 17:00 (ora in Italia), all'interno della serie ARCHIZOOM lectures
About Prof. Bea Martin:
Bea is a fully qualified British architect and urbanist
with a set of skills and experience that fall in the practicing of architecture
and urban design, as well as in the teaching of its theories, training, and
enthusiasm for the built environment.
Bea is the founder of Archilibs, an experimental design lab exploring the visual construct in architecture. In her role as a visual theorist, the focus is on a conceptual investigation, digital and analog, of the apparatus of drawing, the challenging boundary of drawing as a work of art, in a research that is both architectural and artistic but never an end in itself. Archilibs questions and reiterates the mission of drawing through continuous research, intense interrogation, and devotion to craft. Exploring the graphic theoria, praxis, and poiesis of architectural verbalisation as a process for drawing. Her work is not limited by the normal conventions of architectural delineation, rather a representation of different types of explorations, material, connections, and notions; A body of drawings that transverses a wider visualisation and verbalisation of the inherent reasons underlying architecture and the built environment.
///
#archilibs #bcu_d3sign #architecturalreview #drawingarchitecture #designresearch #arqsketch #iarchitectures #architexture #architecturalnotation #dezeenmagazine #experimentalarchitecture #architecturedrawing #architectura #visualarts #domus #graphic #architecturetheory #drawings #frame #arch20 #designboom #singlehandedly_book

lunedì 2 novembre 2020
Intangible Reality _ Lecture
Wednesday November 4th at 6pm (UK time) (7 pm - Italy time) I will present my lecture "Intangible Reality", whitin the ARCHIZOOM Lectures series.
You can join the ArchiZoom Meeting following this link to participate:
https://us02web.zoom.us/.../tZEtduyorjgvG9ElTt0M9NWolS...
.
Mercoledì 4 Novembre all 19 (ora in Italia), presenterò la lecture "Intangible Reality", all'interno della serie delle ARCHIZOOM Lectures.
Per chi fosse interessato, potete partecipare iscrivendovi al seguente link:
https://us02web.zoom.us/.../tZwrde6hrT0iGdd2NyqdjtH68V96o...
.
Thank you very much to Prof. Bea Martin from Birmingham School of Architecture, for her kind invitation.
venerdì 27 settembre 2019
Roma Sognata
Da / from AR-Magazine #121
 |
| Fabio Barilari Architetti - Viale della XVII Olimpiade al Villaggio Olimpico a Roma |
ROMA E LE
NUOVE TENDENZE, DA SUPERSTUDIO A NEST VANDENKEN
Approccio
visionario, dinamica artistica, immaginazione progettuale
-
ROME AND NEW
TRENDS, FROM SUPERSTUDIO TO NEST VANDENKEN
Visionary
approach, artistic dynamics, design imagination
"C’è una linea immaginaria
che in Italia unisce la fine degli anni ’60 al contemporaneo. (...) Non
Milano, non Venezia, non Firenze, ma Roma con il suo carico di storia e
contraddizioni, con la sua complessa stratificazione urbana, con le sue rovine,
con le sue luci e le sue ombre che diventano l’essenza di una rinascita
immaginata.
Le dimensioni percettive sono
varie: l’astrazione, la surrealtà o la perdita di senso per recuperare nuovi
significati, l’indagine interiore o il fare critico dell’approccio ludico,
oppure la sperimentazione radicale In sostanza stiamo parlando di
attitudini progettuali che costruiscono diversi modi di affrontare
l’architettura, spingendo la ricerca oltre i confini del reale e del possibile,
per trovare nuovi ipotetici scenari teorici di riferimento.
Da un lato c’è chi ricorre al
collage per creare nuove formule-significanti; dall’altro c’è chi predilige il
disegno, utilizzato in chiave storica e con gli occhi che guardano al passato;
infine c’è chi elabora una dinamica progettuale radicalmente aperta al
futuro.
(...) Le nuove tendenze
italiane del contemporaneo vedono però anche altri modus operandi vicini alla
progettazione operativa del presente, proiettati non più verso un immaginifico
passato ideale ma verso un futuro critico, con originali modalità ancorate
saldamente allo studio sulla dinamica della forma, legate indissolubilmente ad
altri filoni teorici radicali, internazionali, con matrici di riferimento
sostanzialmente zeviane: Fabio Barilari raccoglie l’eredità operativa
prefigurata da Zevi che fonda le sue origini sullo spazio e sulla dinamica
quali elementi in grado di modificare l’esistente. In Barilari l’opera d’arte,
con tutta la sua espressione linguistica, torna ad essere progettuale:
l’indagine che porta avanti con il suo lavoro disegna non più una
super-astrazione-pop, come avveniva in Superstudio, o una poetica artistica
autografa che guarda all’indietro, ma ricomincia a ragionare proprio sullo
spazio e sul progetto d’architettura, analizzando le dinamiche che scaturiscono
dalla comprensione delle leggi naturali che governano il mondo. Fabio Barilari
imposta una meccanica teorica proiettata verso il domani, approfondendo la
capacità che ha il disegno – e che hanno tutte le tecniche di rappresentazione
a disposizione – di prefigurare nuovi scenari operativi. Per questo i suoi
lavori per la XVII Olimpiade di Roma evidenziano la capacità stessa che ha la
forma di liberarsi dalle gabbie del passato, tracciando nuove traiettorie nello
spazio.
///
There is an imaginary line in
Italy that joins the late ’60s to the contemporary time. (...) Not Milan, not
Venice, not Florence, but Rome with its burden of history and contradictions,
with its complex urban stratification, with its ruins, with its lights and
shadows that become the essence of an imagined rebirth.
The perceptive dimensions are
manifold: abstraction, surreality or the loss of meaning to recover new
meanings, inner analysis or the criticism of the play ful approach, or radical
experimentation. In essence, we are talking about design attitudes that embody
different ways of approaching architecture, pushing research beyond the
boundaries of reality and of what is possible, to find new hypothetical
theoretical scenarios of reference.
There are many ways: on the one
hand, some people use collage to create new meaningful formulas; on the other
hand, there are those who prefer drawing, used in a historical perspective,
looking at the past; finally, there are those who develop a design dynamic that
is radically open-minded towards the future.
(...) The new contemporary
Italian trends, however, show other modus operandi close to the operational
design of the present, no longer projected towards an imaginary ideal past but
towards a critical future, with original methods firmly anchored to the study
of the dynamics of the shape, indissolubly linked to other radical,
international theoretical strands, largely based on Zevi’s references: Fabio
Barilari takes up the operational legacy prefigured by Zevi, based on space and
dynamics as elements capable of modifying the existing. In Barilari, the work
of art, with all its linguistic expression, is once again a project: his study
longer draws a super-abstration-pop, as happened in Superstudio, or an autograph
artistic poetics that looks backwards, but begins to think about space and
architectural design, analyzing the dynamics that arise from understanding the
natural laws that rule the world. Fabio Barilari sets up a theoretical
mechanics projected towards the future, deepening the ability of drawing ‒ and
of all representation techniques available ‒ to predict new operational
scenarios. For this reason, his works for the 17th Olympics in Rome highlight
the very ability of shape to free itself from the cages of the past, plotting
new trajectories in space.
Architetto, Direttore editoriale AR MAGAZINE,
Direttore editoriale Architetti Roma edizioni, Consigliere
Ordine degli Architetti di Roma e Provincia
Architect, Editorial Director of AR MAGAZINE and Architetti
Roma edizioni,
Board member of Chamber of Architects Rome and
Province
///
La sensazione che si stia rimettendo in moto una macchina
incastrata e arrugginita da decenni.
Che non vuol dire "la certezza", ma almeno la possibilità.
La convinzione che solo una lettura radicale dell'esistente,
del potenziale, del progettuale, possa fornire la spinta propulsiva necessaria.
Per mettere insieme tutti i pezzi del puzzle.
Per riassaporare il gusto della sfida.
AR-Magazine #121, il secondo numero della nuova rivista
dell'Ordine degli Architetti di Roma. 450 pagine... Si chiama
"Magazine", ma si respira il risultato di un'impresa titanica. E non
parlo solo della produzione editoriale.
Anche per questo va promossa, fatta circolare.
Occorre darle ossigeno.
Un secondo numero da collezionare, come il primo.
Marco Sambo, il suo team, Architetti Roma Edizioni, in questi mesi hanno dato vita ad una delle pubblicazioni
più interessanti ed innovative in circolazione, in questo settore.
Per tutti questi motivi, sono sinceramente onorato e grato
di essere stato selezionato tra i lavori presentati.
 |
| Fabio Barilari Architetti - Viale della XVII Olimpiade al Villaggio Olimpico a Roma |
Un ringraziamento particolare a Marco Maria Sambo, ed alla "complessità
necessaria", che applica alla lettura di ciò che sta accadendo.
Avanti così.
///
A special thanks to Marco Maria Sambo, and to the "necessary complexity", which he applies in reading what's going on.
Way to go.
 |
| Fabio Barilari Architetti - Viale della XVII Olimpiade al Villaggio Olimpico a Roma |
 |
| Fabio Barilari Architetti - Viale della XVII Olimpiade al Villaggio Olimpico a Roma |
/////////DRAWING ARCHITECTURE _ Multiple Exposure
"One Step Beyond" | Project for the requalification of Viale della XVII Olimpiade _ Olympic Village, Rome
 |
| Fabio Barilari Architetti - Viale della XVII Olimpiade al Villaggio Olimpico a Roma |
venerdì 20 luglio 2018
The Architectural Review - Folio
Very honored to be just published on The
Architectural Review - Folio: a selection of works from all over the world,
dedicated to Drawing Architecture research.
This work is part of the "Out There" Series and,
more widely, of a speculative personal research dedicated to find new
meanings and paths about the act of drawing in the current Post-Digital
Revolution era.
Looking for a dialogue between unconscious hand drawing and hyper-rational software calculation.
The publication follows previous ones from the past years: Many thanks to The Architectural Review for their interest in my work.
Looking for a dialogue between unconscious hand drawing and hyper-rational software calculation.
The publication follows previous ones from the past years: Many thanks to The Architectural Review for their interest in my work.
 |
| The Architectural Review _ DWG201017_b “Out There” Series |
#architecturalreview #architecturelife #drawingarchitecture #designresearch #arqsketch #iarchitectures #archisketcher #architexture #arch_more #architecturalnotation #architecturestudent #dezeenmagazine #palimpsest #experimentalarchitecture #sketchporn #architecturedrawing #architectura #visualarts #machinearchitecture #graphic #superarchitects #architecturetheory #theoreticalarchitecture #liminalspace #archisketcher #speculativecoolness #swarmdraw #drawings #sketchbook #sketchporn #arqsketch #frame #arch20 #designboom
domenica 15 luglio 2018
"Mapping Paths" series
 |
| DWG130718 - "Mapping Paths" series |
 |
| DWG140718 - "Mapping Paths" series |
 |
| DWG170718 - "Mapping Paths" series |
domenica 27 maggio 2018

martedì 20 febbraio 2018
Architettonica - Out There #4
 |
DWG20102017 - "Architettonica - Out There" Series -
90x110cm © Fabio Barilari
|
domenica 3 dicembre 2017
Architettonica - Out There #3
 |
| DWG20102017 - "Architettonica - Out There" Series - 90x110cm © Fabio Barilari |
 |
| DWG20102017 - Detail |
 |
| DWG151014 |
"Drawing is still basically the same as it has been
since prehistoric times. It brings together man and the world. It lives through
magic."
Keith Haring
Keith Haring
venerdì 27 ottobre 2017
Drawing about Architecture
Really honored and proud to share the "Brave Drawn World" page on Archilibs with such Masters...
Many thanks to the publisher.

Many thanks to the publisher.

domenica 15 ottobre 2017
Architettonica - Out There #2
 |
| DWG1510217 - "Architettonica - Out there" Series - 90x110cm © Fabio Barilari |
mercoledì 27 settembre 2017
Architettonica - Out There
 |
| DWG250917 - "Architettonica - Out there" Series - 90x110cm © Fabio Barilari |
mercoledì 9 agosto 2017
le_Flat
Design: Fabio Barilari Architetti


ARCHILOVERS (Italy)
DIVISARE (Italy)
ARCHELLO (USA)
云芽创意 (China)
HOUZZ (Germany)
All the images are © Fabio Barilari
venerdì 22 aprile 2016
Wien Museum Neu - Experiencing Der Kuss


WMN competition - Progetto: Fabio Barilari Architetti
Augmented Topography
Un'architettura per Vienna, un'architettura che sia elegante
come Vienna;
Che accolga al suo interno tutte le geometrie del contesto.
E una passeggiata che si sviluppa dentro e sul Museum Neu: Un
nuovo percorso, pubblico, sul Nuovo Museo della città.
Un prospetto urbano, per la città e un prospetto, differente,
per il parco e contro il cielo grigio di Vienna
Il Giardino, l'Oro, il Bacio di Klimt,
solo per Vienna.
Augmented Topography
An architecture for Wien, an architecture elegant
as Wien;
which welcomes in its interiors all the context geometries.
And walks that develop inside and on the Museum Neu: A new
public path, on the New Museum for Wien.
An urban elevation, for the city and a different elevation
for the park, in front of the gray Wien sky.
The Garden, the Gold, The Kiss by Klimt,
only for Wien


STUDI


---
 |
| Tamman Azzam Kiss - Syria |
lunedì 2 febbraio 2015
50 Consejos
Su ARCHDAILY 28.11.2014 - 50 Consigli per gli studenti di architettura.
#9: Disegna
#10: Sul serio, esci e vai a disegnare.
 |
Imagen base © Fabio Barilari. Image
|
giovedì 3 aprile 2014


sabato 15 febbraio 2014
Architectural Review
The Architectural Review has just selected and published these two works I made in the last years.
A new debate is growing about meanings and targets of drawing in architecture in the digital era.
The Architectural Review presents an interesting selections of works in its Architectural Review's Folio.
From their website:
"The Architectural Review's Folio Project is a growing archive of the best architectural drawings from around the world. Highlighting unknown students, small practices and selecting work from influencial portfolios, AR Folio promotes the finest architectural drawings old and new"
A new debate is growing about meanings and targets of drawing in architecture in the digital era.
The Architectural Review presents an interesting selections of works in its Architectural Review's Folio.
From their website:
"The Architectural Review's Folio Project is a growing archive of the best architectural drawings from around the world. Highlighting unknown students, small practices and selecting work from influencial portfolios, AR Folio promotes the finest architectural drawings old and new"
From the point of view of architectural research, this new
interest in drawing, brings with it many topics suspended in the last 20 years of digital revolution, several potential developments, great risks.
On one side, the research, projected towards the need for
a dialogue between this primary medium of human's expression and the most advanced
research in computing, as well as the contemporary social issues.
On the other, the risk of an erroneous nostalgic view and misunderstood meaning of
the drawing media, which can only lead to an involution of the
architectural discipline.
The Architectural Review, "the home of architectural criticism since 1896", published in UK, is one of the oldest, most important and well-known publications about architecture in the world. A real institution.
I'm honored of their appreciation of my work, also because I think that this debate is going to grow in the next years, and it will be important to mantain the distinction between evolution and involution, in drawing architecture.
I'm honored of their appreciation of my work, also because I think that this debate is going to grow in the next years, and it will be important to mantain the distinction between evolution and involution, in drawing architecture.
 |
| Architectural Review Folio - F Barilari_Harbor Town |
 |
| Architectural Review Folio - F Barilari_Architettonica |
mercoledì 20 novembre 2013
Drawing Architecture
Penso che il tema del disegno di architettura rappresenti attualmente una delle più interessanti forme di ricerca nel campo architettonico: la questione su quale direzione possa prendere e quale significato possa avere il disegno nell'era digitale, rimanda alla questione che si pose sul significato della ricerca pittorica all'indomani della scoperta della fotografia.

Tralasciando, naturalmente, qualunque nostalgico ritorno/rigurgito di formule superate, se ci si vuol fare un'idea di cosa significhi la ricerca in questa direzione, consiglio di visitare questo sito su Perry Kulper:
Vidi la sua mostra all'Architectural Association, credo nel 2006, e come tutte le forme di ricerca, la comprensione implica un approfondimento.
Vidi la sua mostra all'Architectural Association, credo nel 2006, e come tutte le forme di ricerca, la comprensione implica un approfondimento.
Ci sono un paio di pubblicazioni particolarmente interessanti su questo tema:
La prima è di Peter Cook (e di chi altri poteva essere...) "Drawing, The Motive Force Of Architecture" AD Primer - 2008
La prima è di Peter Cook (e di chi altri poteva essere...) "Drawing, The Motive Force Of Architecture" AD Primer - 2008
La seconda, recentissima, di Neil Spiller "Drawing Architecture", data settembre 2013.
Infine, anche se non riguarda prettamente l'ambito architettonico, "Vitamin D - New Perspectives in Drawing", bellissimo libro della Phaidon
Due siti raccolgono materiale molto interessante sul disegno di architettura:
The Draftery and Drawing Architecture
Qui c'è una selezione dei miei lavori su the Draftery: No. 034 - "When the Paths of Every City Are Committed to Memory"
---
Due siti raccolgono materiale molto interessante sul disegno di architettura:
The Draftery and Drawing Architecture
Qui c'è una selezione dei miei lavori su the Draftery: No. 034 - "When the Paths of Every City Are Committed to Memory"
---
I think
that the drawing of architecture currently represents one of the most
interesting fields of the research in architecture: the question of which
direction it can take and what meaning can have it, in the digital era, reminds the question about the significance of painting in the aftermath of
the discovery of photography.
Leaving
aside, of course, any nostalgic return/regurgitation of formulas overcome, if
you want to get an idea of what it means to the research in this direction, I
suggest to visit this website about Perry Kulper:
I saw
his exhibition at the Architectural Association (I think it was in 2006) and, as for
all forms of research, understanding involves deepening.
There are a couple of particularly interesting
publications on this topic:
The
first is by Peter Cook (and who else could it be ... ) "Drawing , The Motive Force Of Architecture "
AD Primer – 2008.
The second,
recently, by Neil Spiller "Drawing Architecture", September 2013.
Finally,
although not strictly related to the field of architecture, "Vitamin D - New Perspectives in Drawing": beautiful book of Phaidon.
Two web sites
present very interesting selections of works, about drawing architecture, and
look for new approaches: The Draftery and Drawing Architecture.
Here is a selection of my works in this field, by the Draftery: No. 034 - "When the Paths of Every City Are Committed to Memory"
|
| Architettonica #121113 |
If “action painting” is produced by the dynamics of
dripping, smearing, and sweeping brushstrokes of paint to reveal the complex
character of abstract art, then “action drawing” would be something like
juxtaposing lines, planes, volumes, typographical elements, photographs, and
paper cutouts on a drawing that aims to uncover the intricate universe of
architectural ideas.
 |
| Architettonica #1 |
 |
| Free Style Dwg |
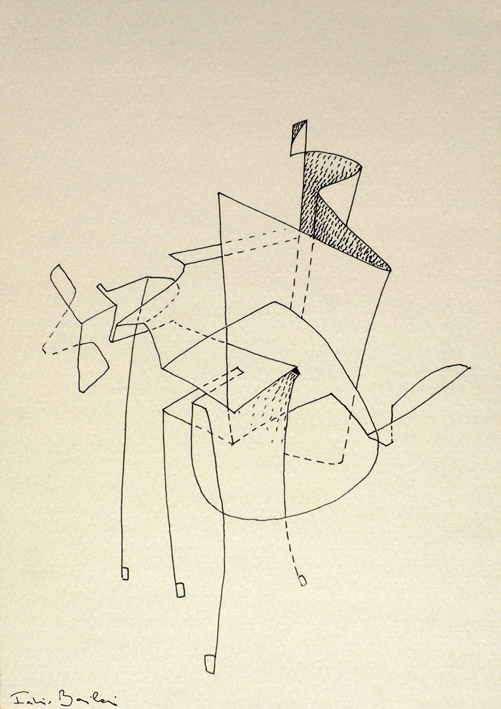
“…we think that the drawing in architecture, that is, the
unconscious act, which calls logic into question, could be the “blind spot”.
The coincidence that is not a coincidence, leads us to a method of design in
which the drawing becomes important. Free from physical constrains, without
thinking about spatial consequences, the drawing comes into being an instant,
and “administrates” the building. And when you see the drawing, created in an
explosive moment, you see the superimposition of plan, elevation and section. Everything
is in drawing.”
 |
| Free Style Dwg #7 |
 |
| Free Style Dwg |
"I know I draw without taking my pen off the page. I
just keep going, and that my drawings I think of them as scribbles. I don't
think they mean anything to anybody except to me, and then at the end of the
day, the end of the project, they wheel out these little drawings and they're
damn close to what the finished building is and it's the drawing..."
Frank O. Gehry
Frank O. Gehry
 |
| Mind Games - in The Draftery: "When the Paths of Every City Are Committed to Memory" |
 |
"An architectural drawing is
a prospective unfolding of future possibilities…a recovery of a particular
history to whose intentions it testifies and whose limits it always challenges.
In any case a drawing is more a shadow of an
object, more than a pile of lines."
Daniel Libeskind
Daniel Libeskind

"By 1979, I was making these drawings every morning. As a method of catching intuition and first thoughts it is a technique which sets the imagination free.
In the meditation associated with the initial conception of a building, its first stirring towards form, space and light, the watercolors played a crucial role: they gave intuition a primary position.
(...) Chance operations opened many paths for the composer John Cage, my next door neighbor who lived on 6th Av in NY. Cage used chance protocols to escape the tyranny of the ego. He recommended unintentional acts as key aspects of his method"
Steven Holl - Written in Water
 |
| Arcadia University Office - Roma |
Iscriviti a:
Post (Atom)